Residential remodel · Lake house
Lake House Remodel with Recessed and Under-Cabinet Lighting
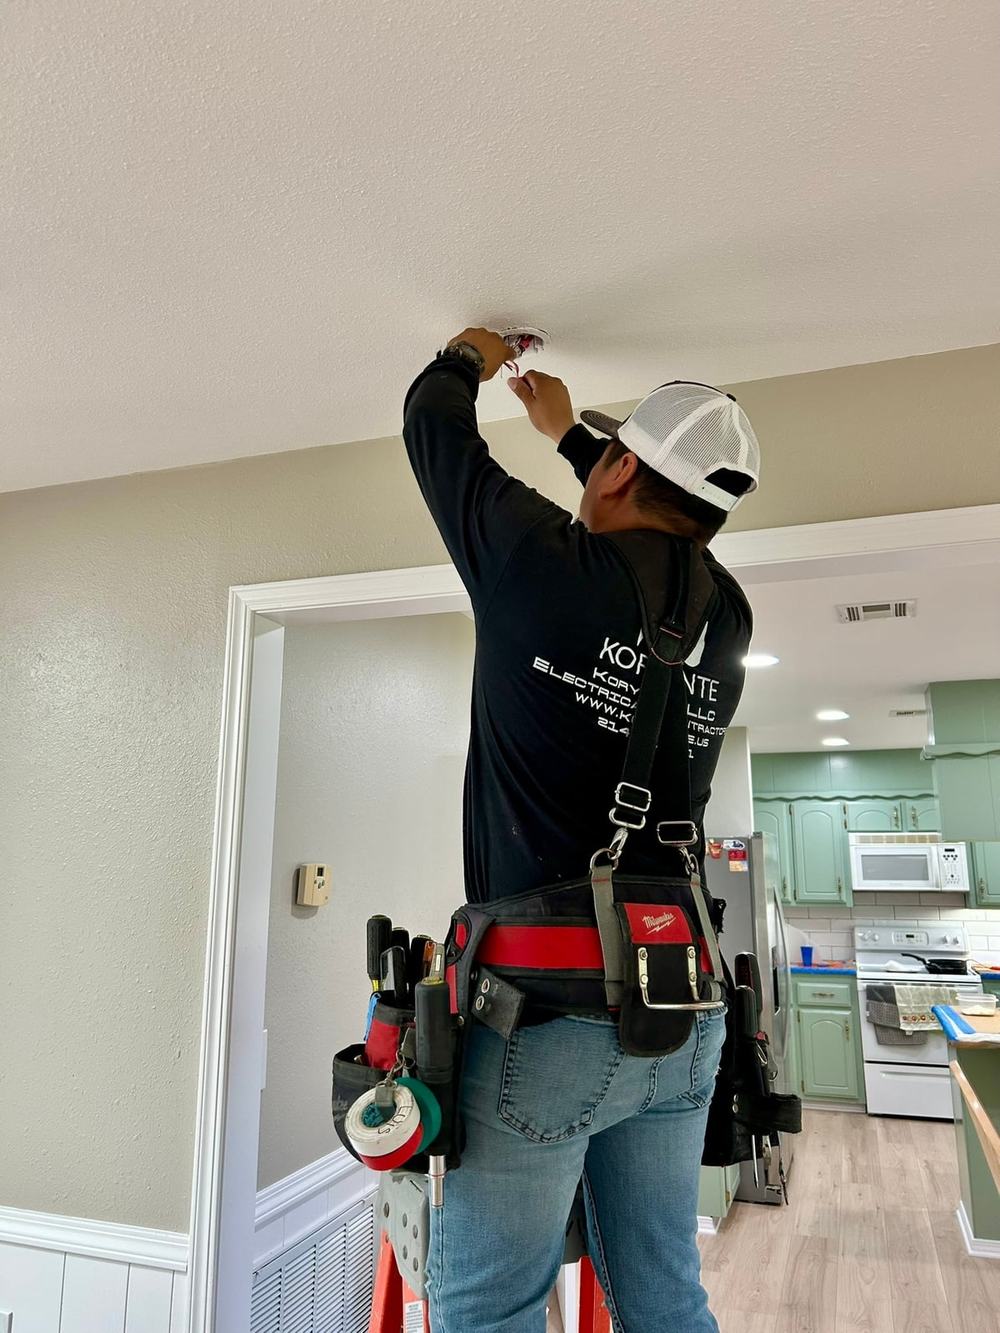
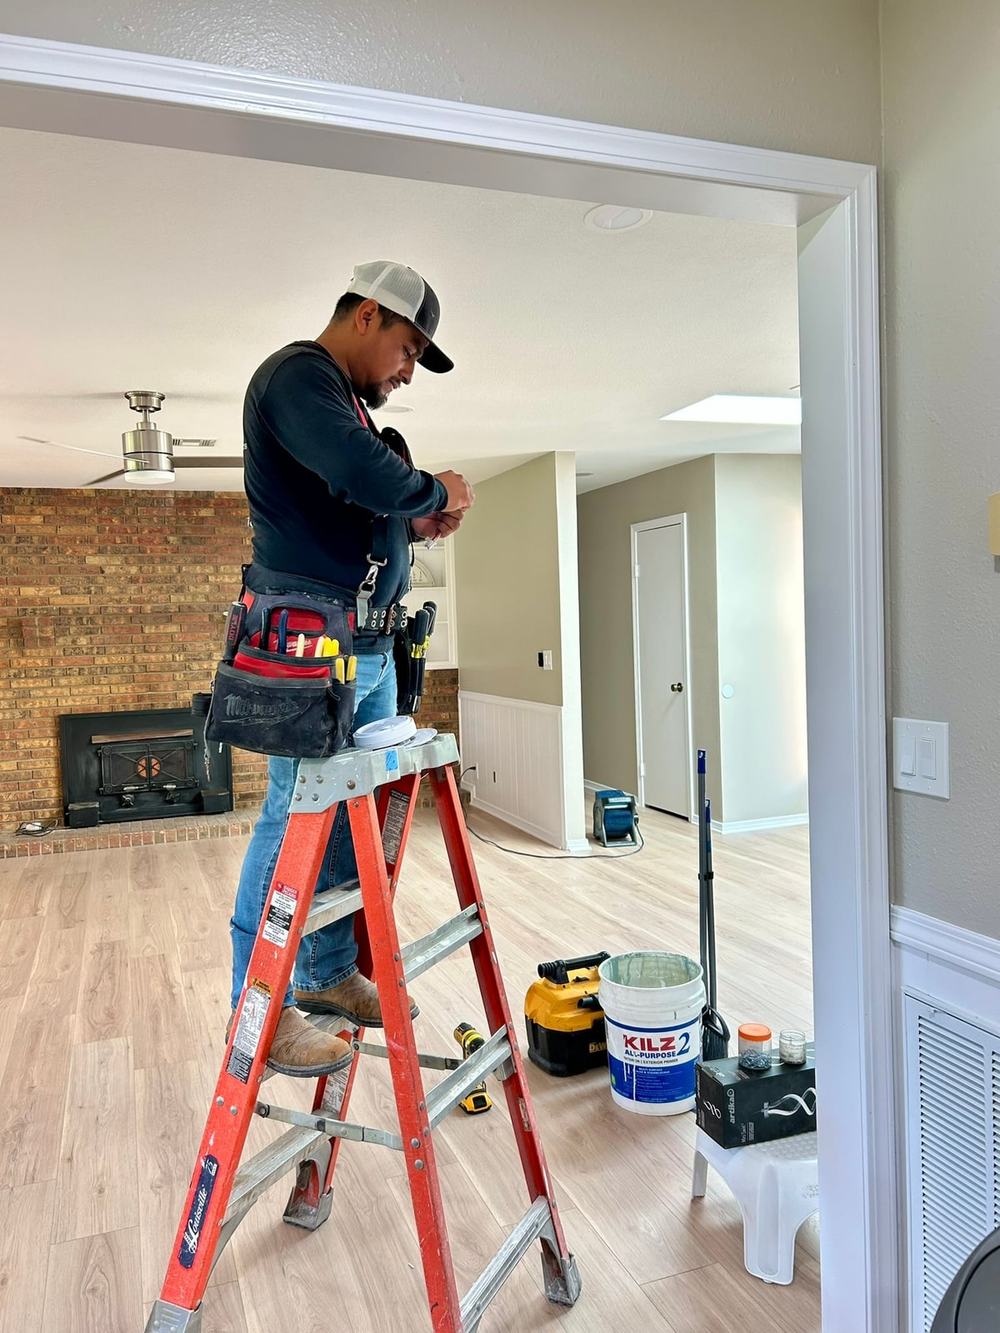
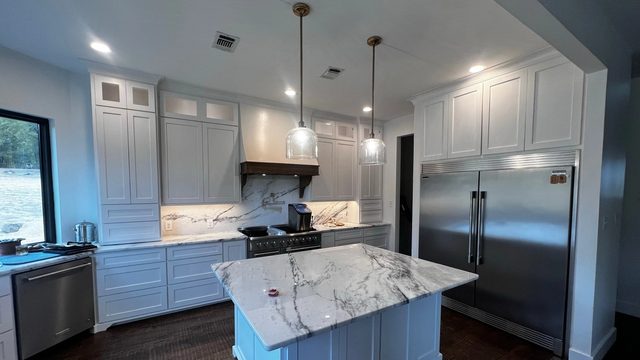
Koryente put recessed lighting in every room of a four-bedroom lake house, added a foyer pendant, dimmable sunroom fixtures, and dimmable under-cabinet kitchen lights, and fit it all on the home's existing panels with no subpanel.
Documented electrical scope
Electrical scope of work
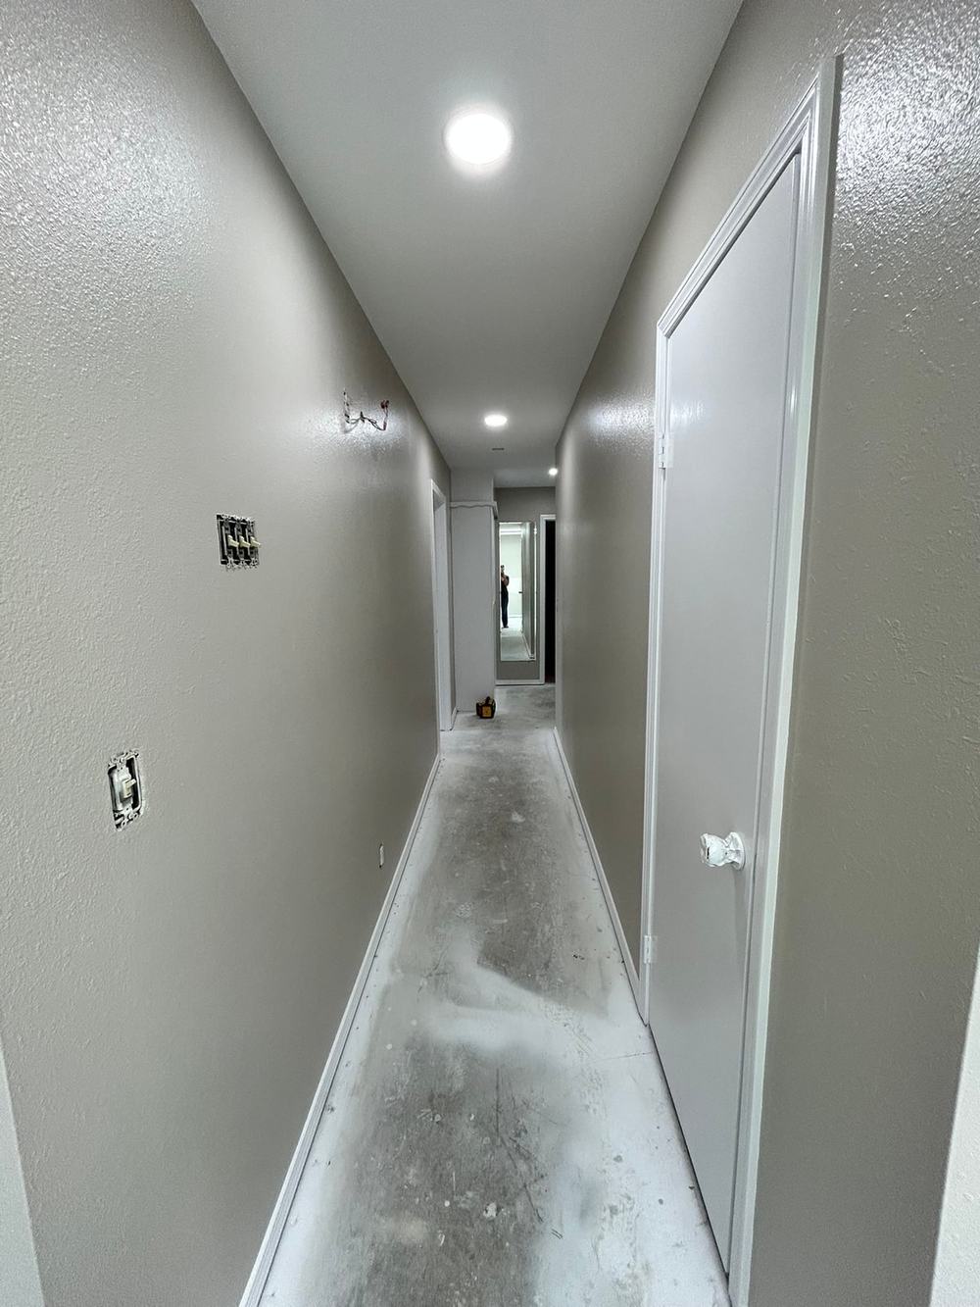
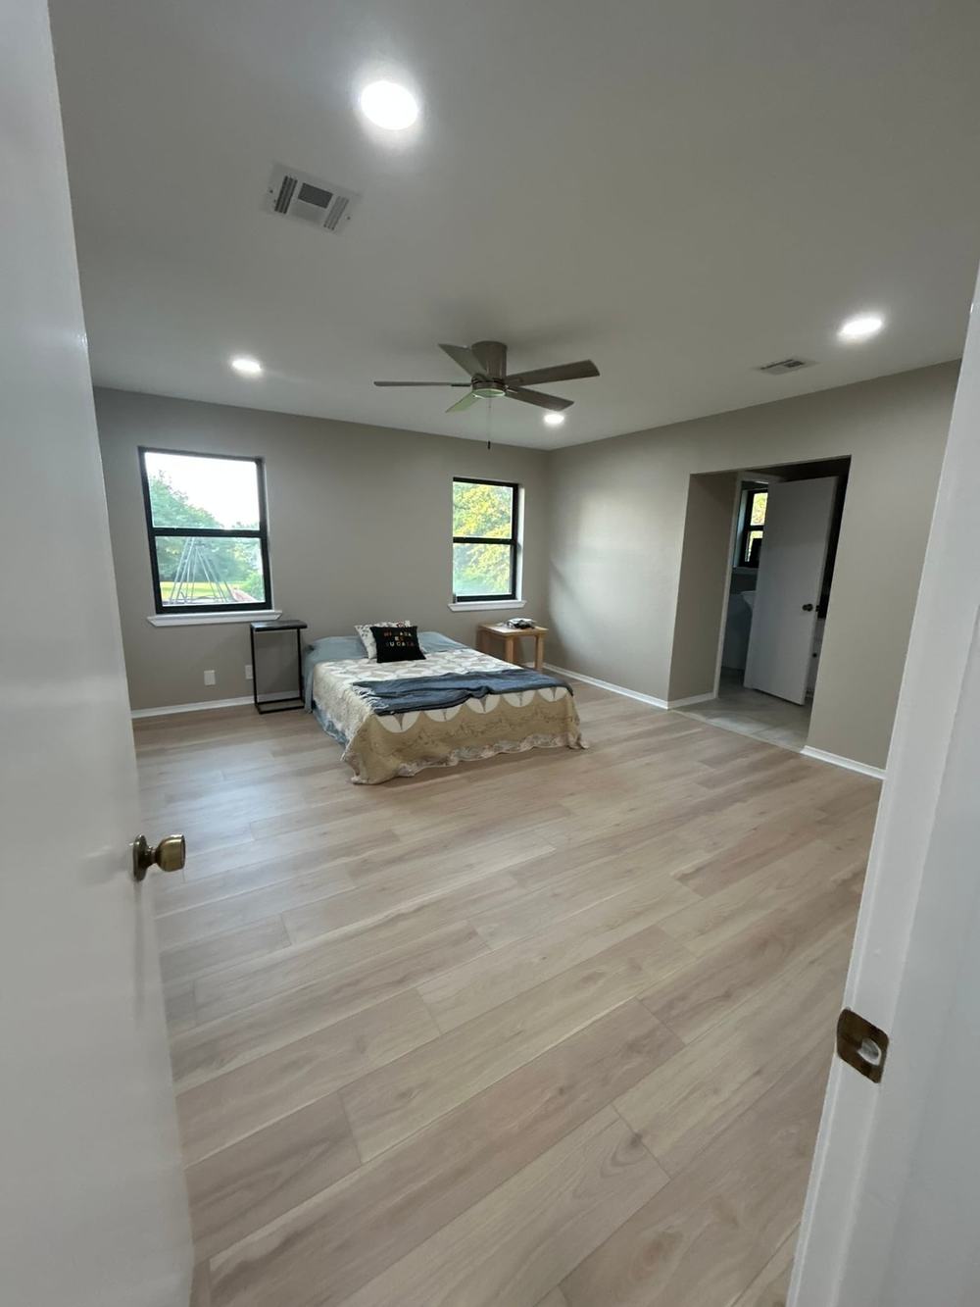
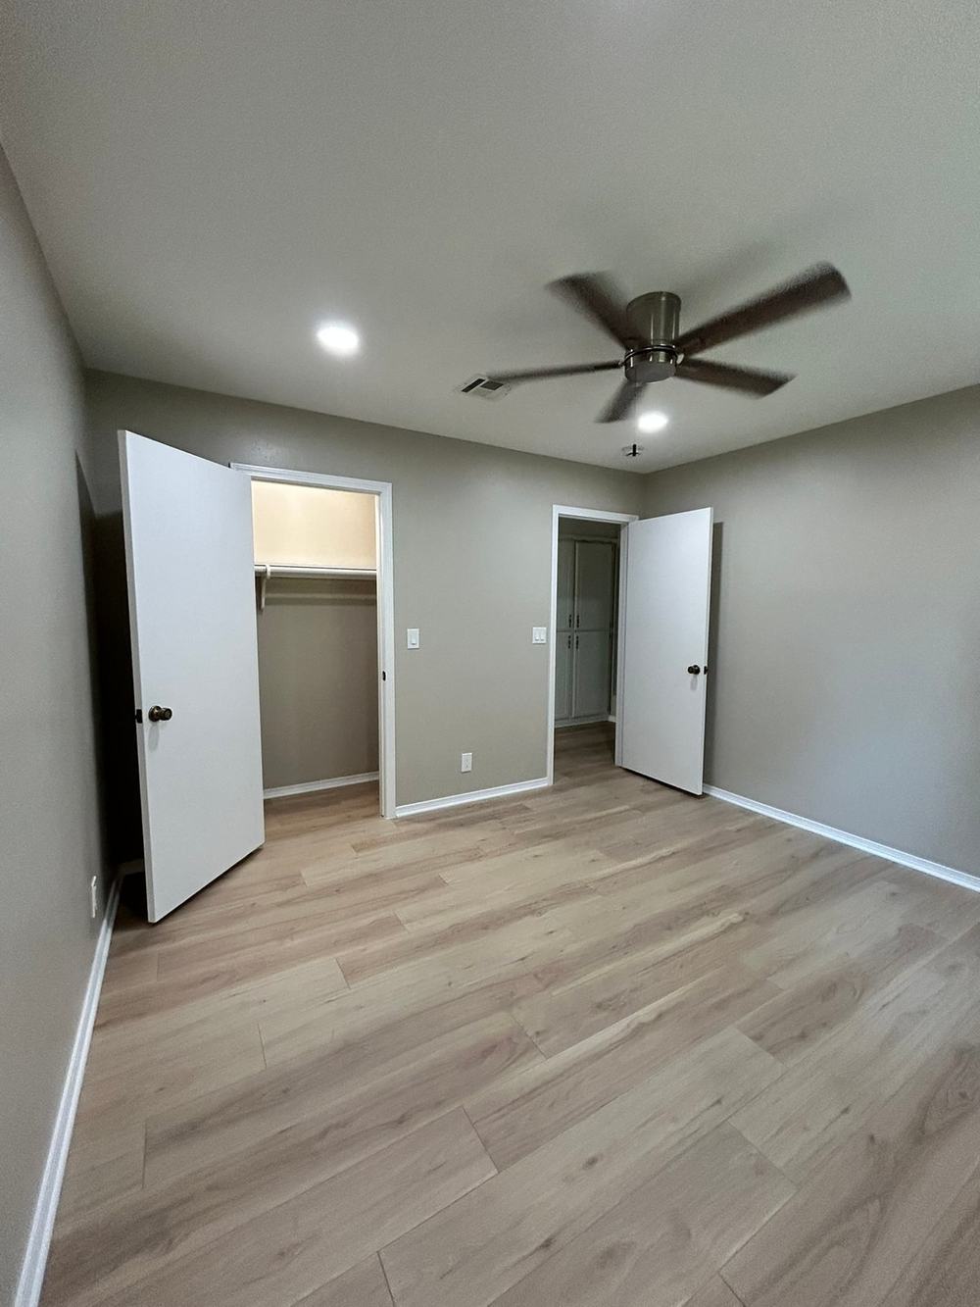
- Recessed lighting installed in every room
- Decorative foyer pendant
- Dimmable decorative fixtures in the sunroom
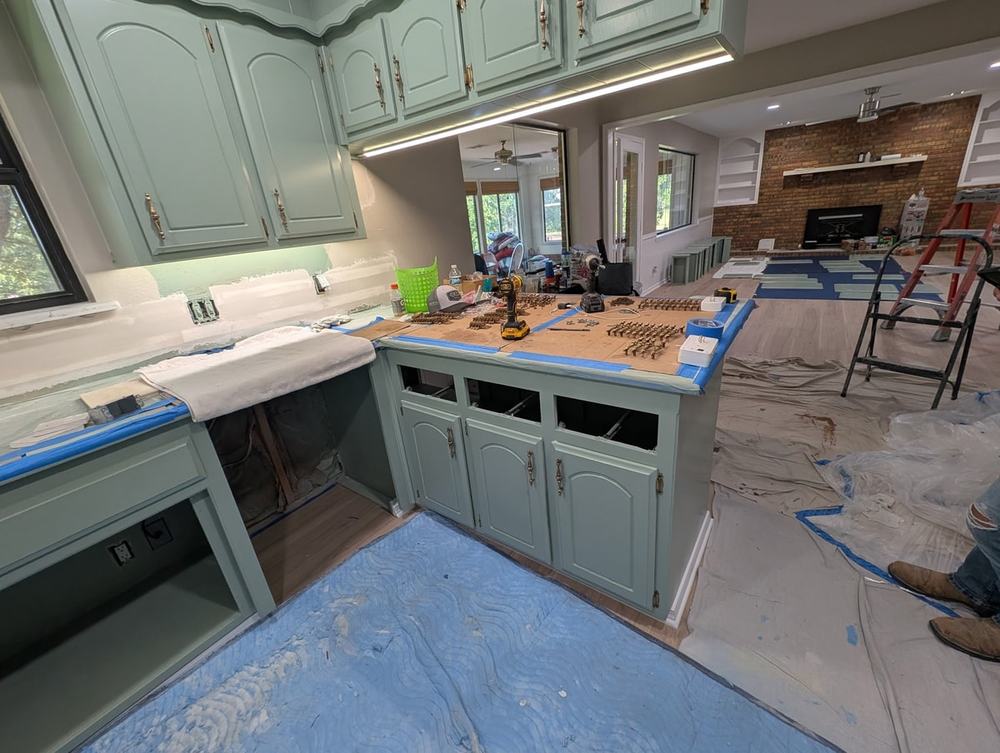
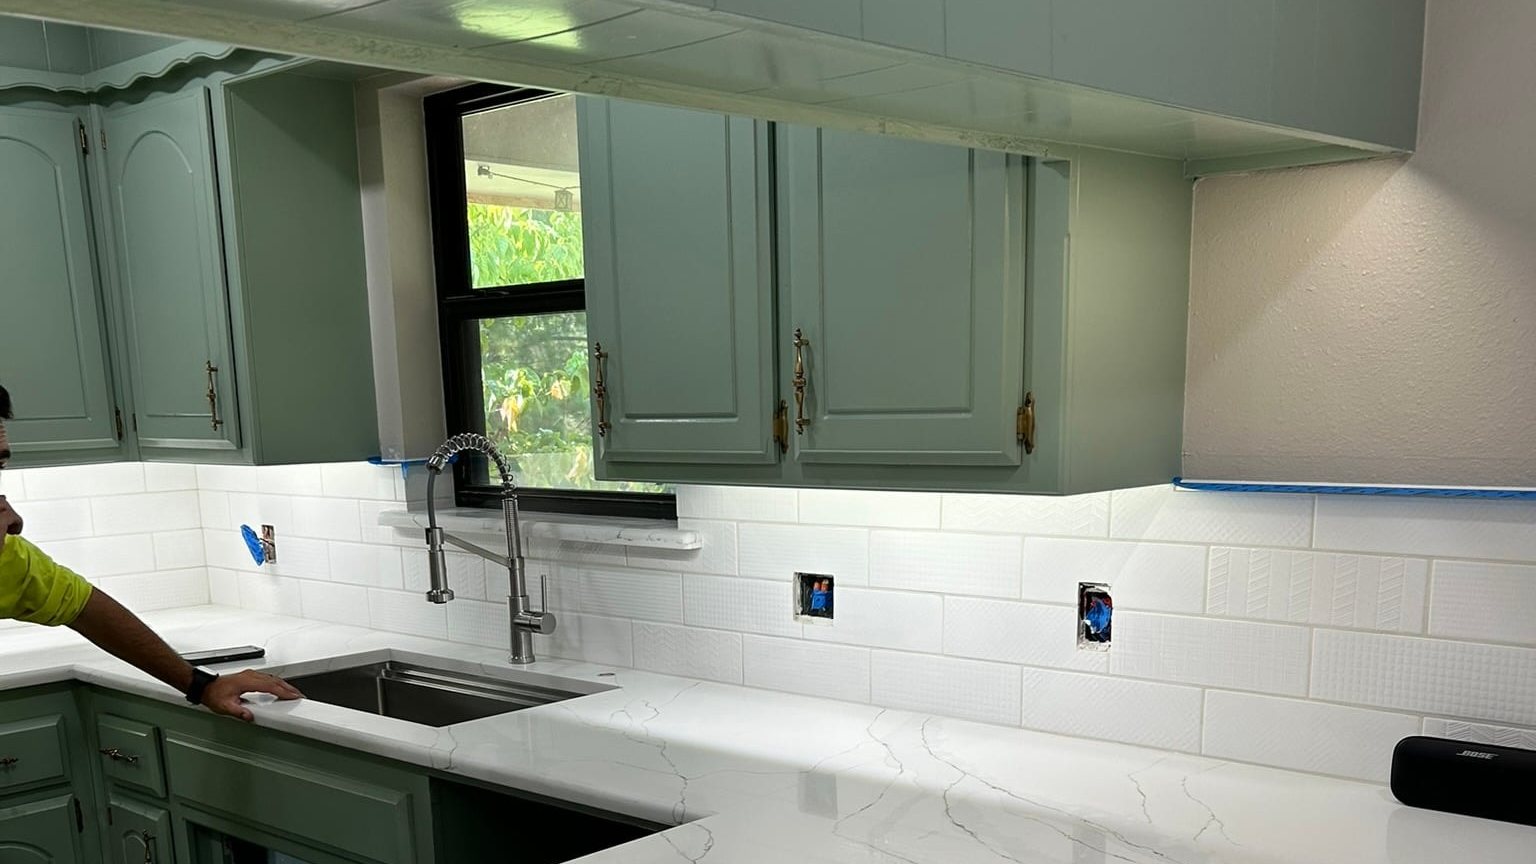
- Dimmable under-cabinet lighting in the kitchen
- New garbage disposal wired in
- Existing panels and circuits reused, with no subpanel needed
The owners of this four-bedroom, two-and-a-half-bath lake house wanted it brighter and more up to date without paying for a full gut renovation. Lighting did most of the heavy lifting. The work started in spring 2025 and wrapped up that summer.
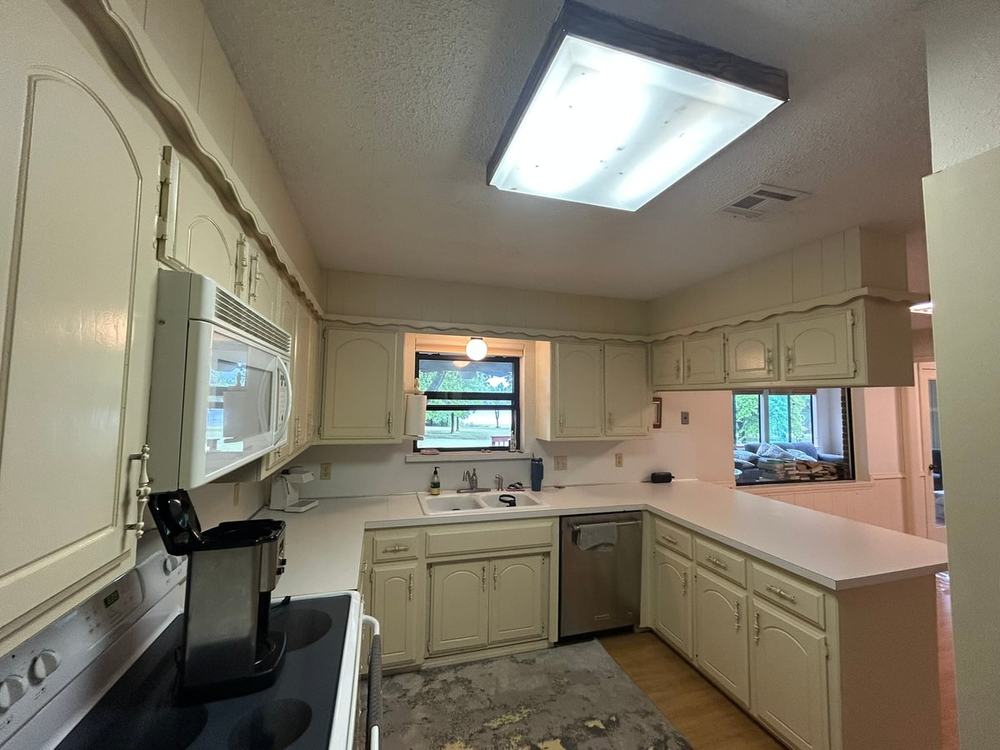
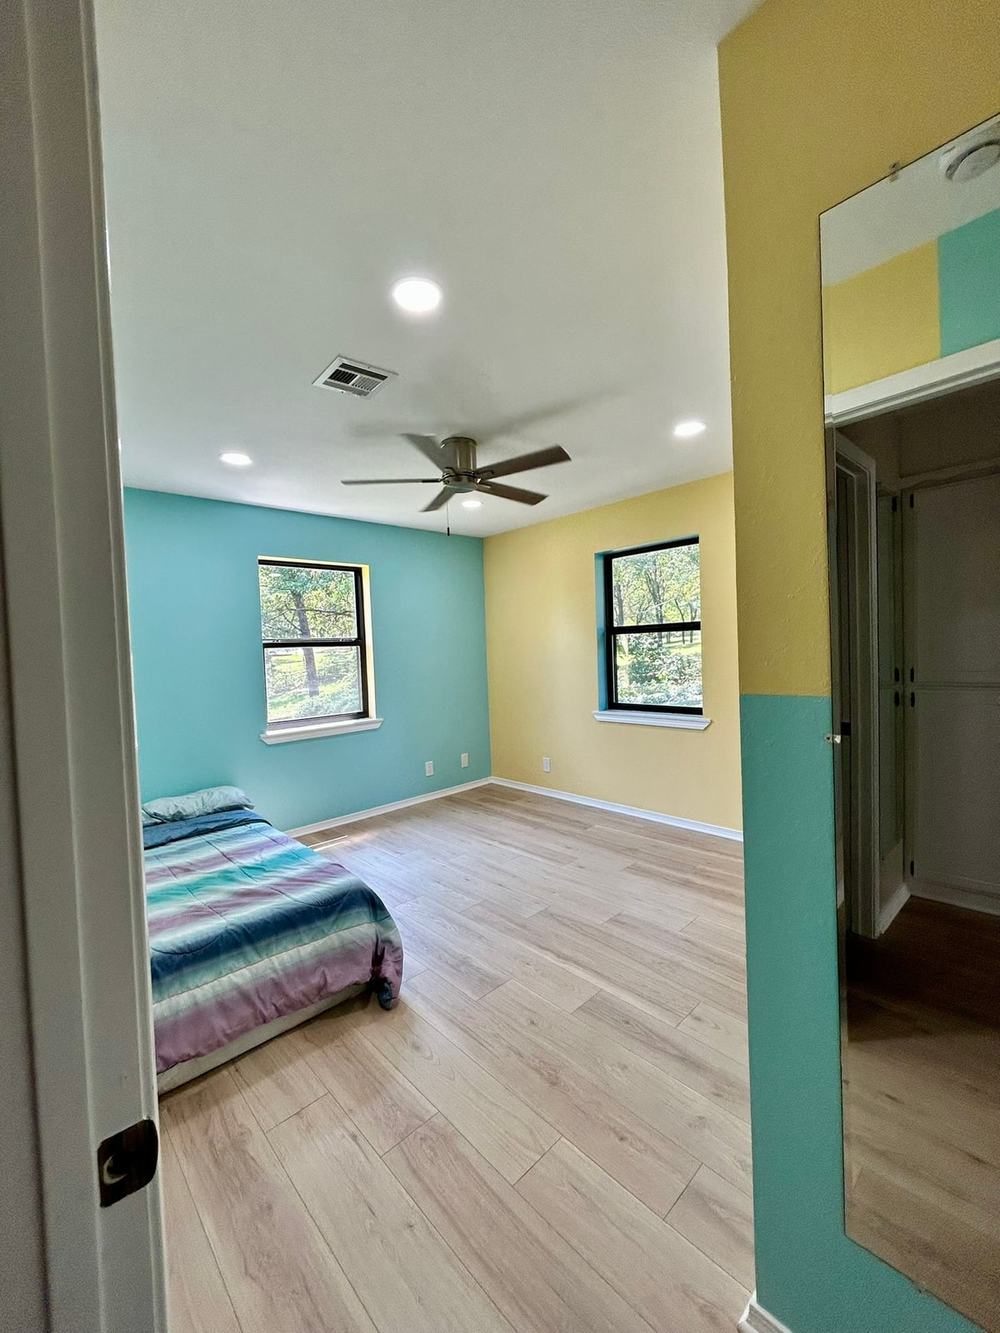
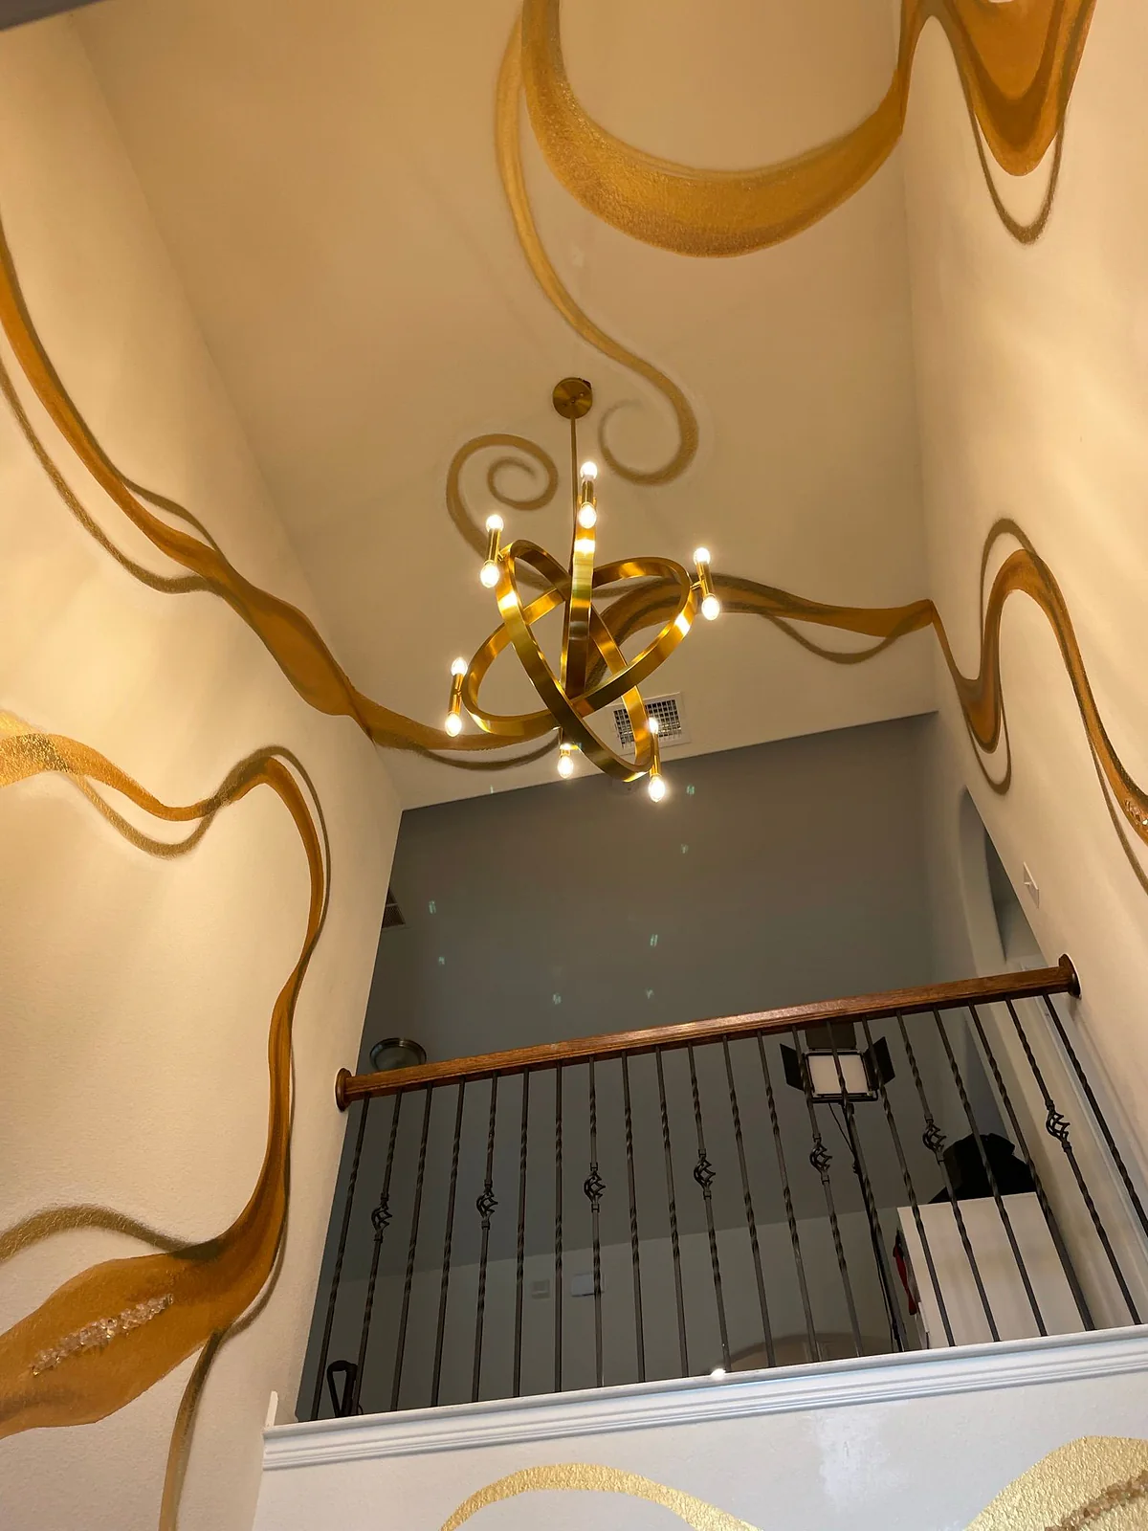
Koryente put new recessed lights in every room, replacing old surface fixtures like the single fluorescent box light that used to hang over the kitchen. A decorative pendant now greets people in the foyer, and the sunroom got decorative fixtures on dimmers, so it can go from bright afternoons to a quiet evening.
The original oak kitchen cabinets were painted and kept. Under them, Koryente added dimmable LED lighting over the new quartz countertops, and the crew wired in a new garbage disposal under the new sink.
Before adding anything, the crew checked the home's existing panels and circuits. The new lighting fit on what was already there, so the job didn't need a subpanel or a bigger service, and more of the budget went to the finishes.
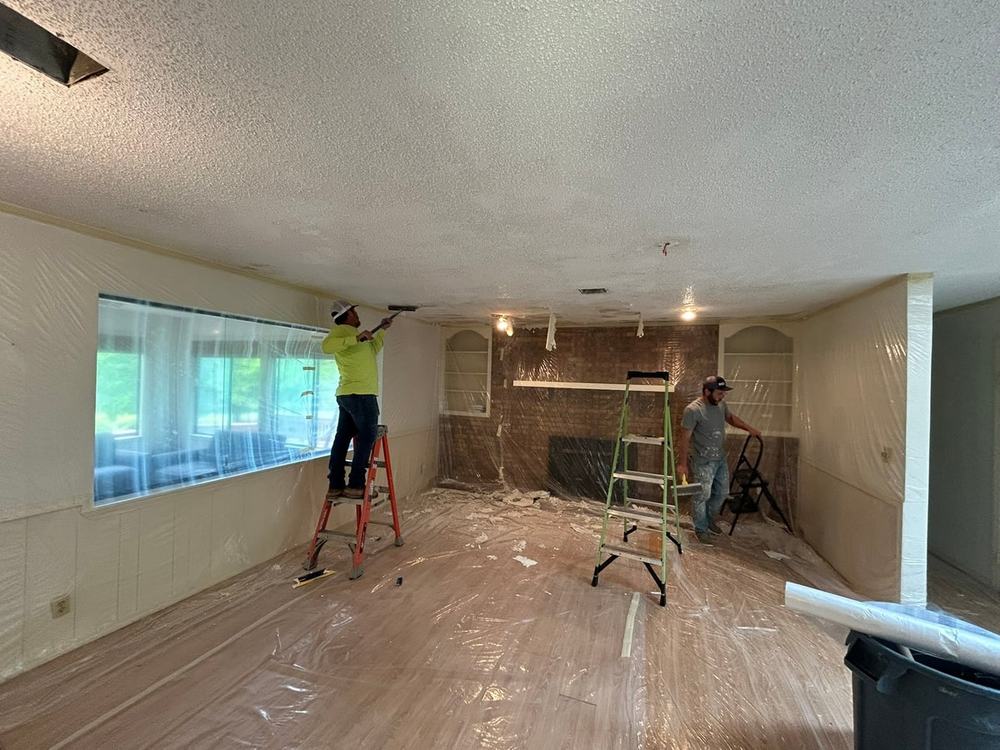
Those finishes came together around the new lighting: the popcorn ceilings came down, luxury vinyl plank replaced a mix of old flooring, and fresh paint tied the rooms together, including a custom painted pattern in one of the kids' rooms.
Lake House Remodel with Recessed and Under-Cabinet Lighting photos