Skip to content
(214) 810-6681
Koryente LLC
Sonja Armitage“Hector was amazing!!! Excellent work!! Fast, friendly and got the job done right. Thank you Hector”

Residential electrical service

Kitchen & Bath Remodel Electrical in Van Alstyne & McKinney, TX

Koryente LLC plans and installs the electrical work behind a kitchen or bathroom remodel: GFCI-protected outlets, dedicated circuits, device layout, and lighting, for North Texas homeowners updating a home before finishes go in. The work is planned before walls close, not patched in after cabinets and tile are set. Koryente holds Texas Electrical Contractor license #32774 and sequences circuits, protection, and lighting around how the finished room will actually be used.

Licensed professionalsCode-compliant workLocally trusted
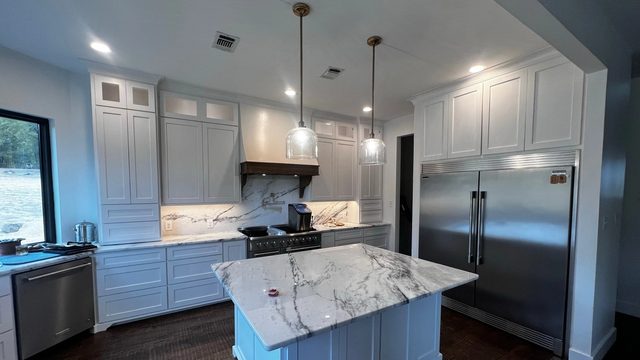
Recessed lighting and receptacles during a residential remodel

Our service includes

What's included in remodeling electrical work

GFCI outlet installation for kitchens and bathrooms

Every receptacle within reach of a kitchen sink, bathroom vanity, or wet countertop gets ground-fault protection, either at the outlet itself or upstream on a GFCI-protected circuit. Koryente places outlets to match the counter layout and appliance plan, not just the code minimum.

Kitchen and bathroom remodel wiring

Cabinet layout, appliance specifications, vanity placement, and mirror lighting all drive where circuits, switches, and receptacles need to land. Koryente works from the design plan to route wiring before drywall closes it in.

Room additions and whole-home rewiring

An addition or a whole-home update needs its own circuit plan: new panel capacity, feeders to the added space, and wiring methods that match the rest of the house. Koryente scopes the addition against the existing service before work starts.

Dedicated appliance and equipment circuits

Ranges, microwaves, disposals, dishwashers, and bathroom equipment like heated floors or exhaust fans each need a correctly sized, dedicated circuit. Koryente confirms the panel has room before the appliance is ordered, not after.

Lighting plans and device relocation

A remodel is the practical time to move a switch, add task lighting, or relocate an outlet that never worked for the room. Koryente plans switch locations and lighting layers around how the space is actually used.

Under-cabinet and task lighting

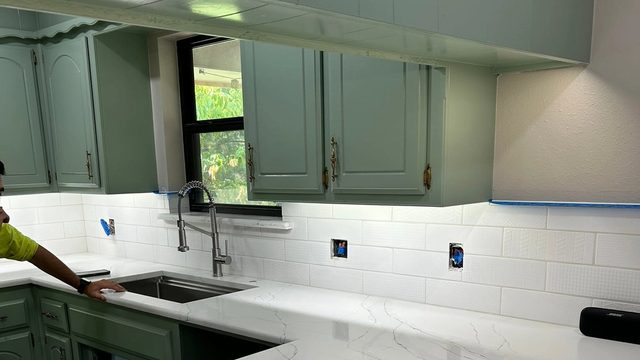
Under-cabinet lighting needs a switched or plug-in circuit planned around cabinet hardware and outlet placement, not added as an afterthought. Koryente routes the wiring and controls during rough-in so the finished cabinets hide it cleanly.

Remodeling Electrical project experience

Projects related to remodeling electrical

Explore verified Koryente project experience connected to remodeling electrical and its documented electrical scope.

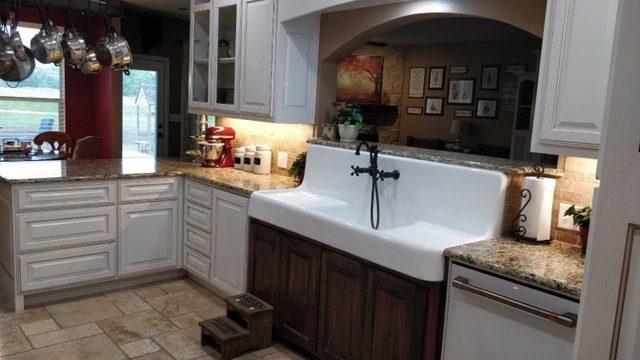
Remodeled kitchen in a Van Alstyne, TX home with white cabinets, a farmhouse sink, and under-cabinet lighting
ResidentialResidential · Van Alstyne, TexasVan Alstyne, TX

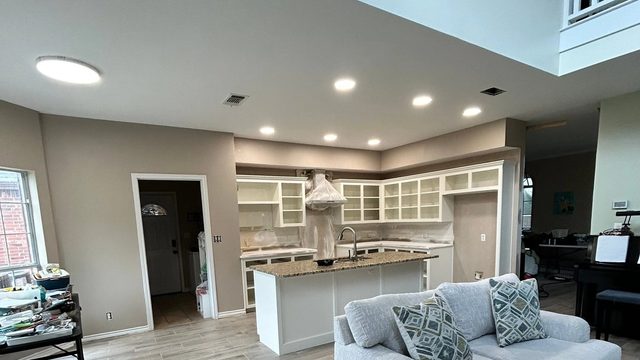
Kitchen, Living Room & Backyard Electrical Remodel in Van Alstyne, TX

A full electrical remodel of a dated Van Alstyne home's kitchen, living room, and backyard: new and rerouted appliance circuits, hot tub wiring, recessed lighting, under-cabinet and pendant lights, outdoor lighting, and new switches, dimmers, and receptacles, all on the existing panel.

View project

Showing 3 of 4 related projects

Planning guidance

Electrical decisions should happen before finishes close the walls

Kitchen, bathroom, addition, and whole-home remodeling changes how a room is lit, powered, and protected. Cabinet layout, appliance specifications, vanity and mirror placement, countertop material, and the receptacles required near water should all be settled before rough-in, not worked around afterward.

Koryente plans circuits, device locations, lighting, and required GFCI or AFCI protection from the intended use of the room and the project's actual drawings or appliance cut sheets. Conditions found once demolition opens the walls, undersized wire, an ungrounded circuit, an outdated panel, can change the scope, so those possibilities get discussed up front rather than discovered as a surprise change order.

Coordinating electrical early reduces misplaced outlets, undersized circuits, and expensive rework after finishes are in. It also gives the homeowner, designer, and any other trades a shared understanding of what needs to be ready for rough-in inspection, drywall, and trim-out.

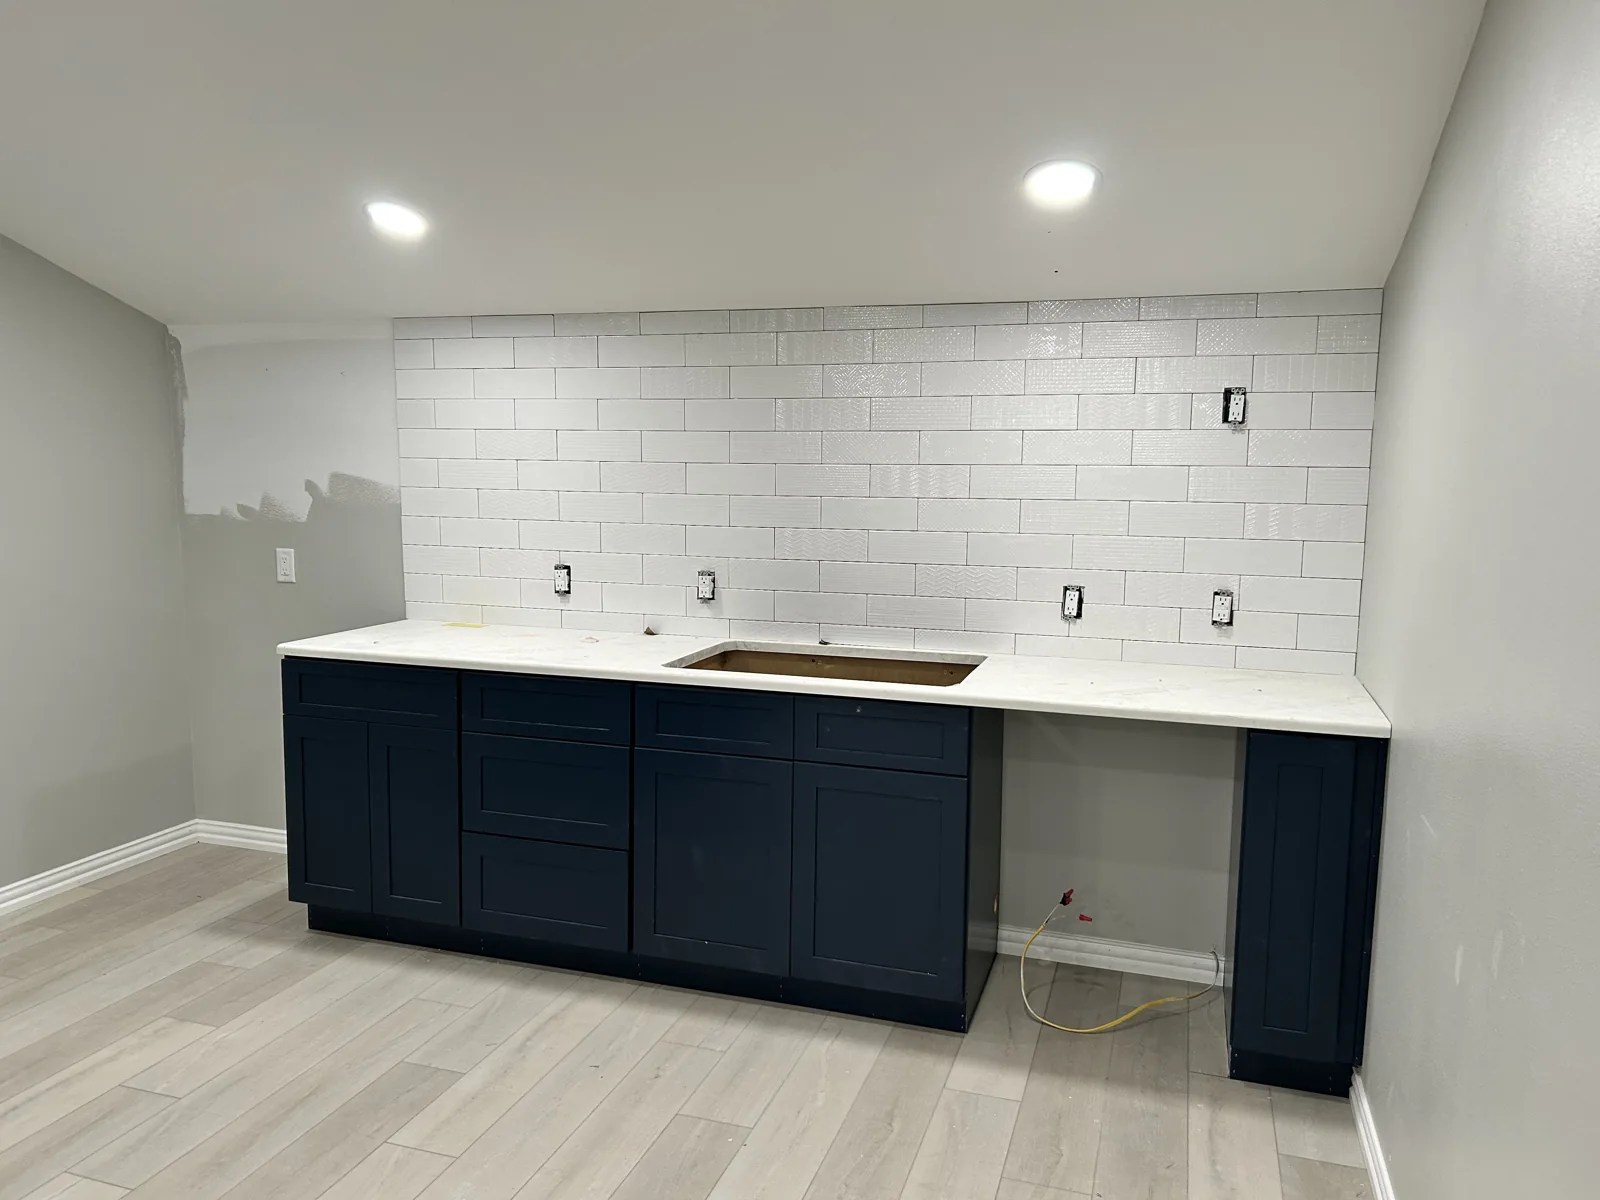
What to expect

How Koryente plans and wires a remodel

  1. 1

    Walkthrough and plan review

    We review the cabinet layout, appliance list, and any drawings, then walk the space to check the existing panel, circuit condition, and grounding before anything is priced.

  2. 2

    Circuit and device plan

    Outlets, switches, GFCI and AFCI protection, and dedicated circuits get mapped to the finished layout, not spaced evenly across a wall, so every device lands where the room will actually use it.

  3. 3

    Rough-in before finishes close

    Wiring, boxes, and circuit runs go in while walls are open, sequenced with framing, drywall, and cabinet installation so nothing gets buried or has to be cut open again.

  4. 4

    Protection, connections, and testing

    Devices are terminated, GFCI and AFCI protection is set where code and the layout require it, and every circuit is tested for correct polarity, grounding, and trip response before cover plates go on.

  5. 5

    Final walkthrough and documentation

    We walk the finished space together, confirm every outlet, switch, and fixture works as planned, and label the panel so the new circuits are easy to identify later.

Serving North Texas

Remodeling electrical across Van Alstyne and McKinney

Van Alstyne's mix of established neighborhoods and newer construction means a remodel can start from very different existing wiring: some homes still run two-prong, ungrounded circuits that need grounding addressed before a GFCI outlet can protect properly, others just need capacity added for a bigger kitchen. Koryente pulls the permit and coordinates inspection in every incorporated city we serve; on a remodel outside city limits, county permit requirements for electrical work vary, and Koryente confirms what actually applies to that address before work starts rather than assuming a permit either way.

McKinney's combination of historic fabric, mature subdivisions, and continued residential growth means panel age, wiring method, and available capacity vary block to block, which is exactly why a remodel electrical plan should start with the existing service rather than a standard assumption. Reviews of Koryente's work mention thorough, plain-language explanations of what's being changed and why, which matters most on a remodel, where decisions made behind the walls affect the finished room for decades.

Common questions

Remodeling Electrical questions, answered

Can I install a GFCI outlet myself?

In most jurisdictions a homeowner can legally install a GFCI outlet in their own home, but the outlet has to land on correctly grounded wiring, be wired LINE-to-LOAD correctly if it protects outlets downstream, and pass a trip test before it's covered by a cover plate. Older homes without a ground wire, multi-wire circuits, and mid-run installations are where DIY attempts most often get miswired or leave a false sense of protection.

Where are GFCI outlets required in a kitchen or bathroom remodel?

The National Electrical Code requires GFCI protection on kitchen countertop receptacles, all bathroom outlets, garages, unfinished basements, crawl spaces, laundry areas, and anywhere outdoors. In a remodel that usually means every countertop and vanity outlet, plus any exterior or garage circuit the project touches, needs GFCI protection, whether or not that requirement existed when the home was originally built.

What determines the cost of GFCI outlet installation?

The main drivers are how many outlets need protection, whether the existing wiring is grounded, how accessible the electrical box is, and whether one GFCI outlet can protect several downstream outlets on the same circuit versus needing a device at each location. A remodel where walls are already open is more straightforward to wire correctly than retrofitting the same protection into finished walls later.

Can a regular outlet be replaced with a GFCI outlet?

Usually yes, provided the box has a ground wire, or the circuit is confirmed and labeled as ungrounded per code, and the wiring can support a GFCI's LINE and LOAD terminals correctly. A remodel is the practical time to make that swap, since the wall is already open and any grounding or box issues can be corrected at the same time.

What's the difference between a GFCI outlet and a GFCI breaker?

A GFCI outlet protects the device itself and, if wired to its LOAD terminals, everything downstream on that circuit; a GFCI breaker protects the entire circuit from the panel. Either satisfies code where required, but the outlet is the more common choice for a single kitchen or bathroom circuit during a remodel.

Remodeling Electrical reviews

What customers say about this work

Read all reviews
“Short version: Great job, reasonable price, I would recommend them. 5 stars! Longer Version: I'm converting a three car garage to a two car garage with studio. I needed a breaker added to my panel and all the electrical for a mini split AC unit set up. Additionally I wanted two additional overhead LED 2'x4' panel lights and an additional electrical outlet. Three guys showed up an hour before the AC company came and the job was completed before the AC company needed the power. All in all the price was fair and the work was perfect.”
Read more of Eddie Calloway's review
“Felipe worked on a bathroom remodel project in our home and his work was incredibly concise and clean. He explained how everything would be installed to city codes. All components he installed were thoroughly tested and verified, in particular the replacement of an old federal Pacific breaker box. This was a dangerous device we are glad has finally been removed from our home. We will recommend Koryente/Felipe to anyone that requires very skilled electrical work done in their home or business. Reinhard & Amanda”
Read all reviews

Ready when you are

Tell us what your electrical project needs

Start with a few details. Our team will route your request to the right residential, commercial, government, or industrial intake.

Request electrical service

Prefer to talk? (214) 810-6681

Pick your project type and share a few details. We’ll route it to the right team.